PROPER GATHERINGS

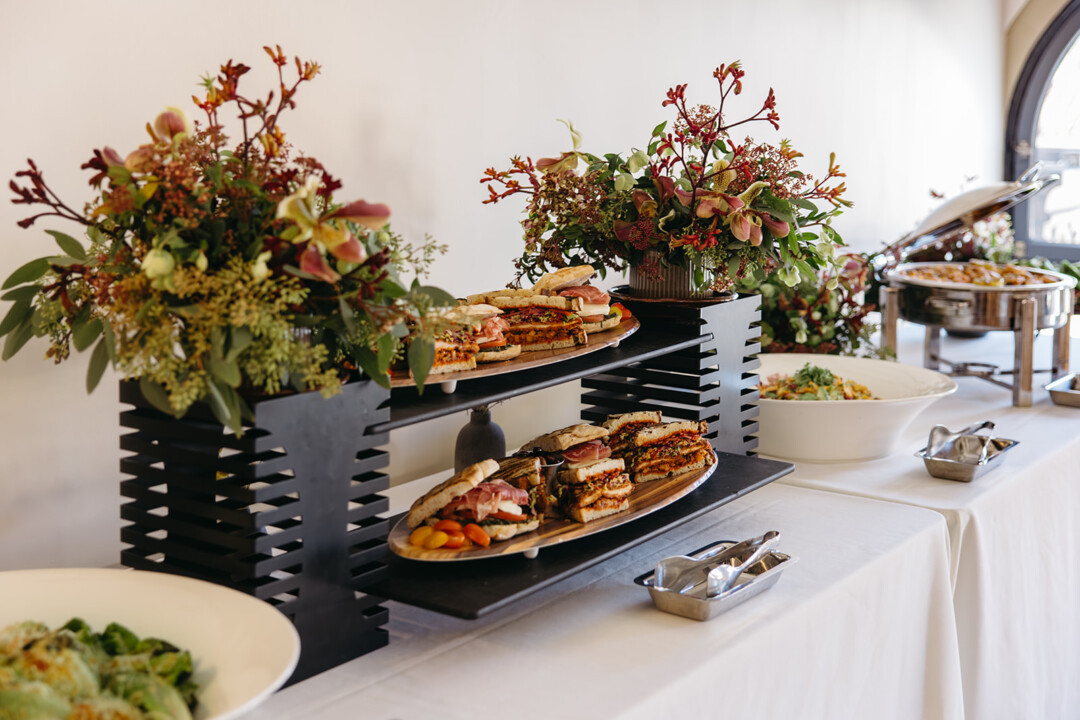
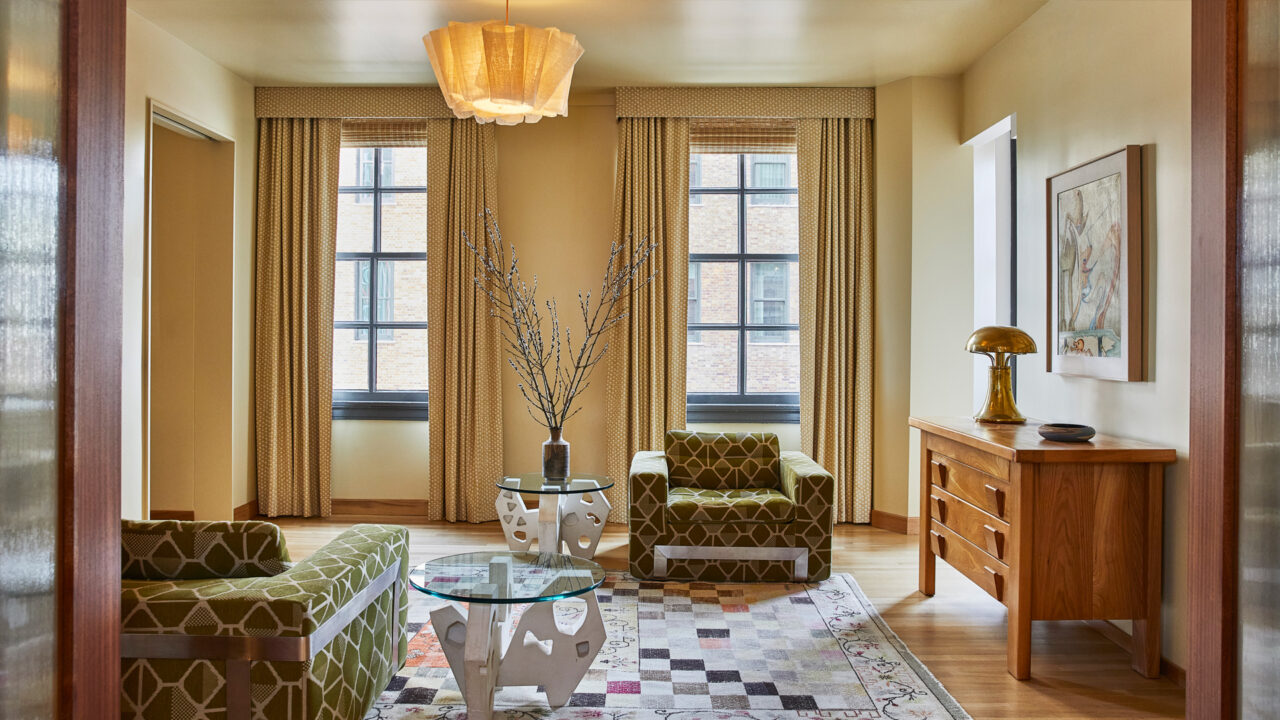
Host your next meeting or special event at Downtown L.A. Proper, where each unique venue within this Renaissance Revival landmark has been meticulously reimagined. Our spaces honor historic period elements with richly detailed design, offering an unforgettable setting for any occasion. Whether you’re planning a corporate meeting, a lavish wedding, or an intimate gathering, our versatile event spaces provide the perfect backdrop. Choose from our stunning 5,000-square-foot rooftop venue with breathtaking city views, the elegant fourth-floor banquet hall, or one of our one-of-a-kind suites fashioned from a vintage basketball court and indoor pool. Proper’s in-house creative team will work with you to create personalized experiences and bespoke menus tailored to your event.
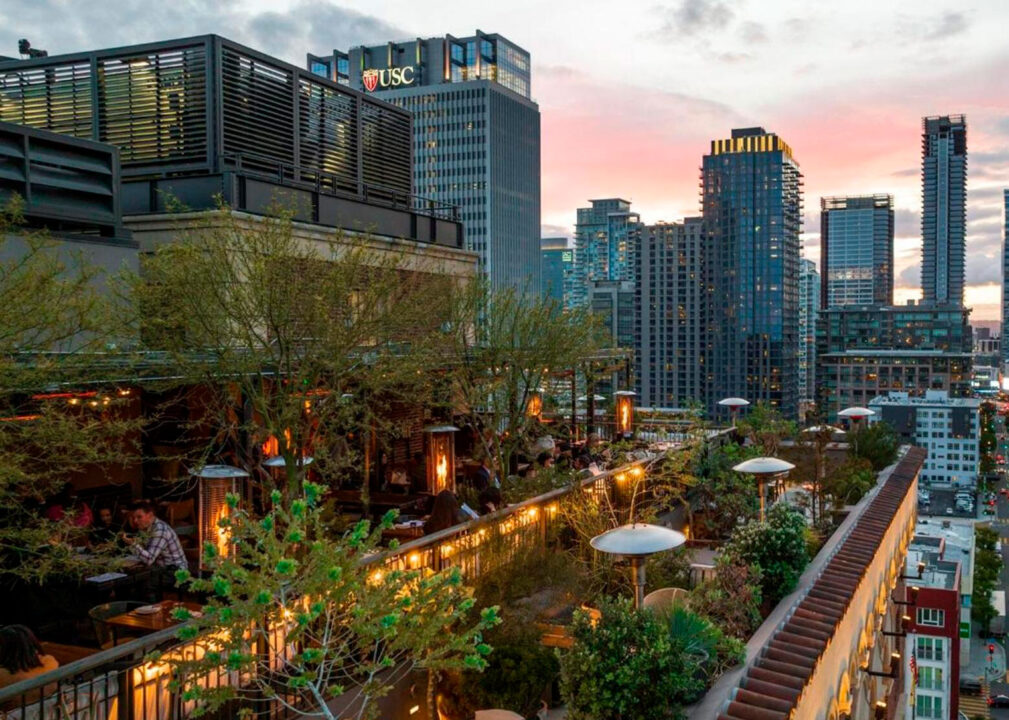
Cara Cara Lower Deck

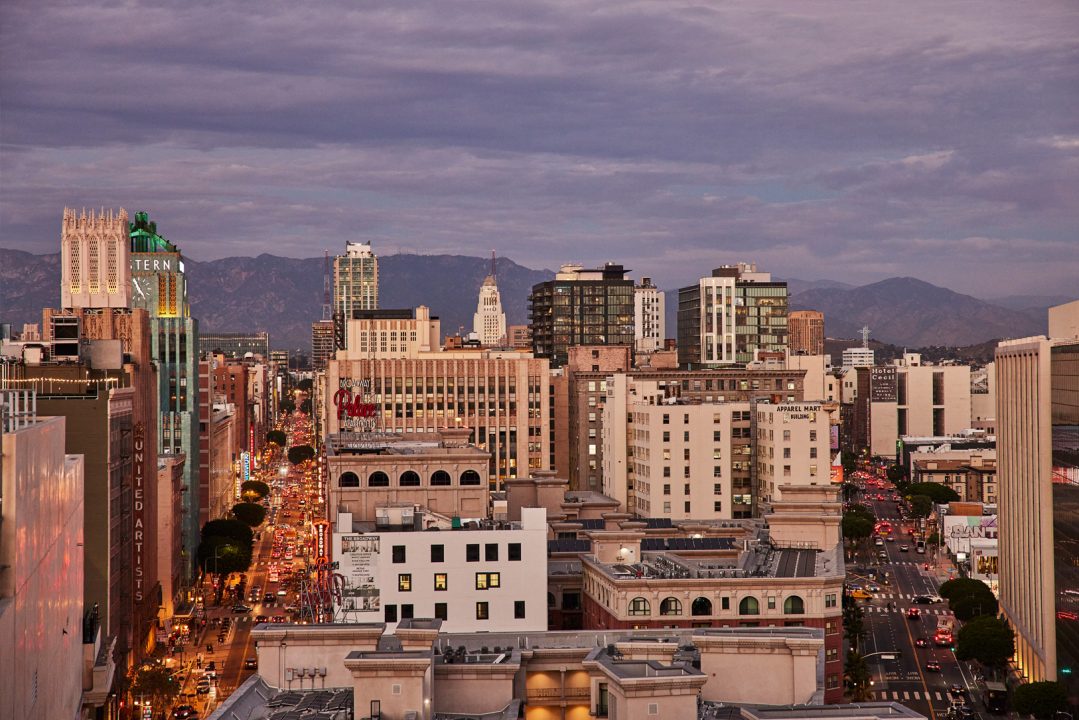
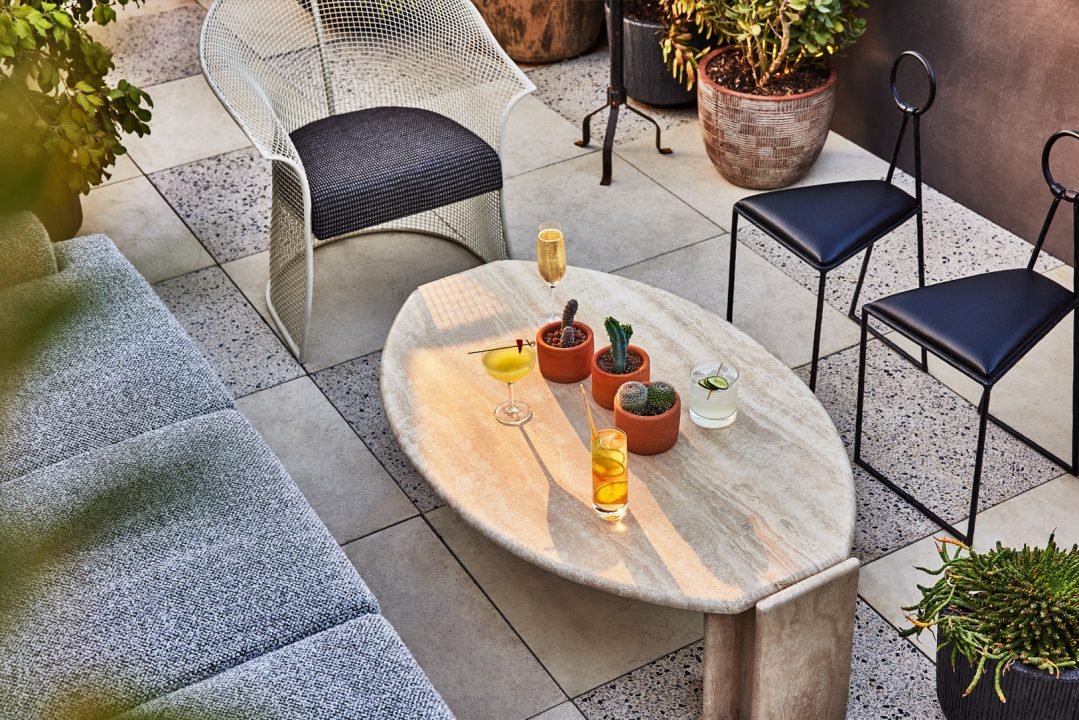
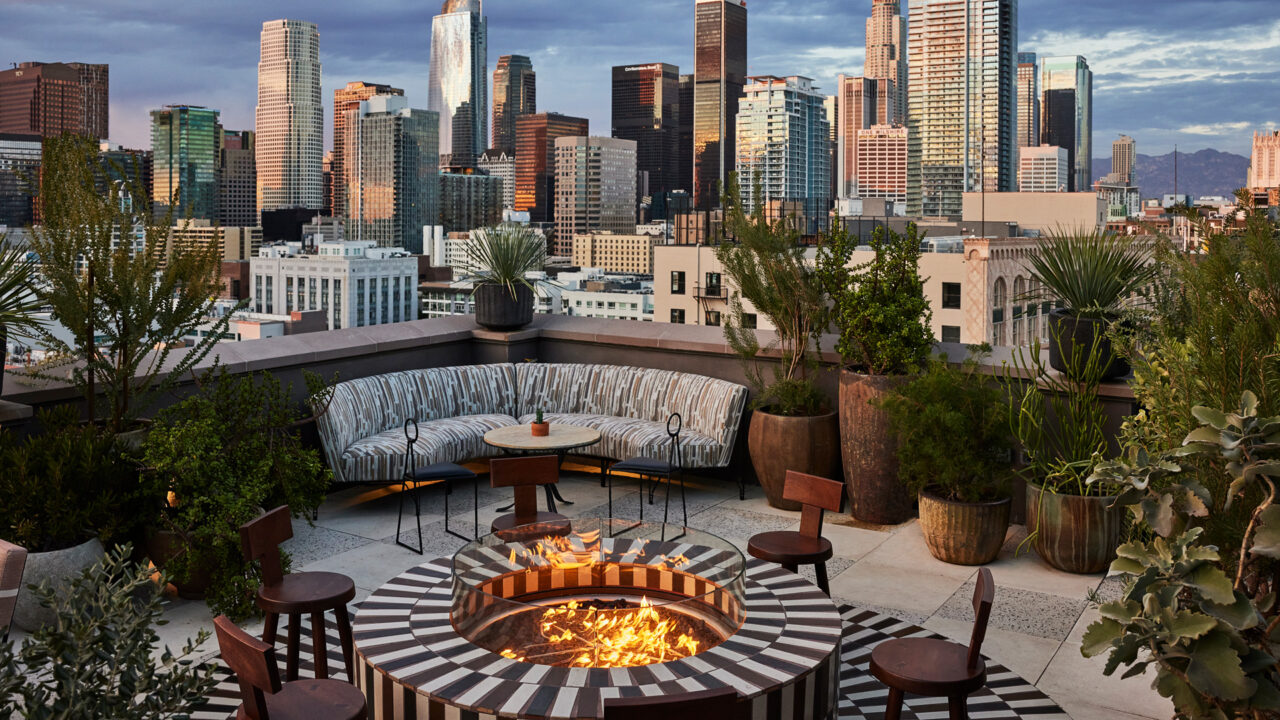
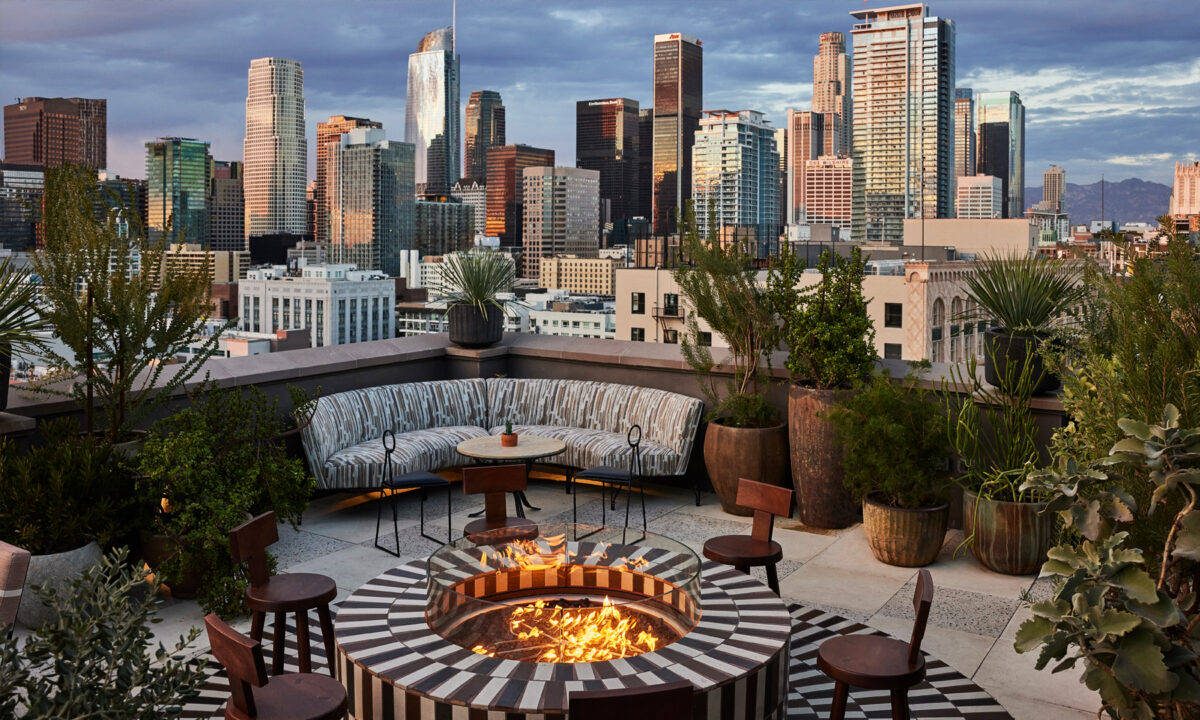
Terraced to maximize the panoramic views of the city, the rooftop offers 5,000 square feet flow in a series of indoor and outdoor spaces: an interior bar, built-in fireplace, pool-spa and deck, Cara Cara restaurant for seated dinners, with its casual, lower lounge for standing receptions.

  • Sweeping, panoramic city views
  • Ideal for kick-off events, semi-private cocktail gatherings, group dinners, vertical tastings, standing meet-and-greets, preview & launch dinners
  • Standing capacity: 120
  • Seated capacity: 75 for the entire lower deck
  • Fully customized menus from our award-winning culinary team
  • Fully customized cocktail menus
VIRTUAL TOUR

Broadway Ballroom

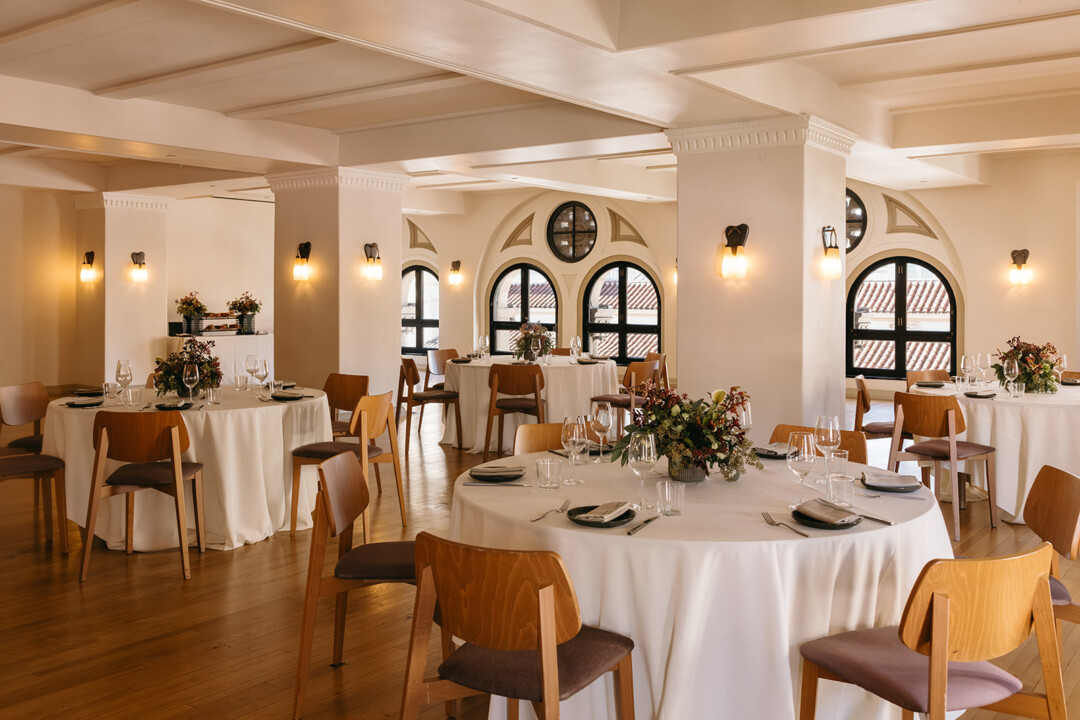
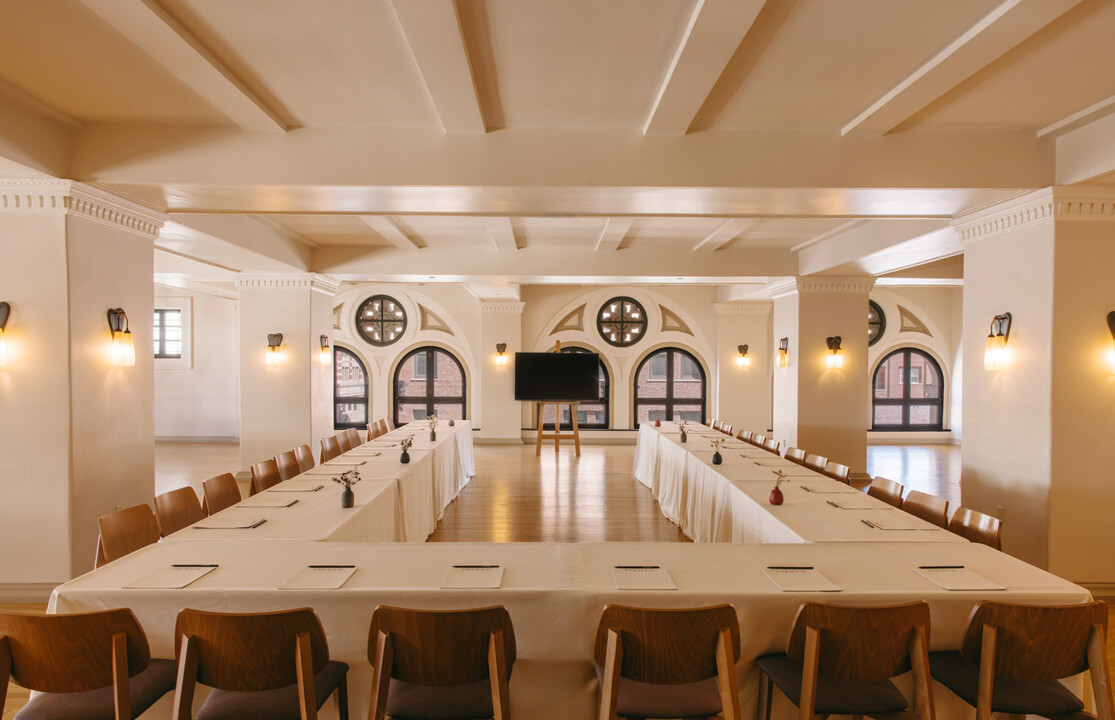
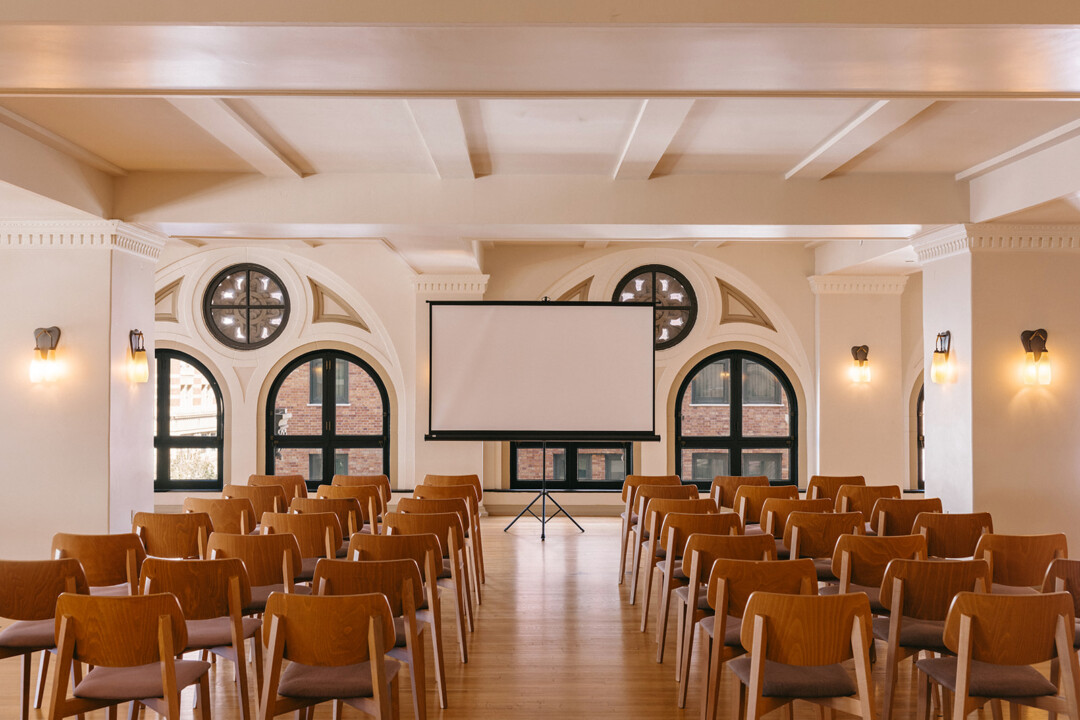
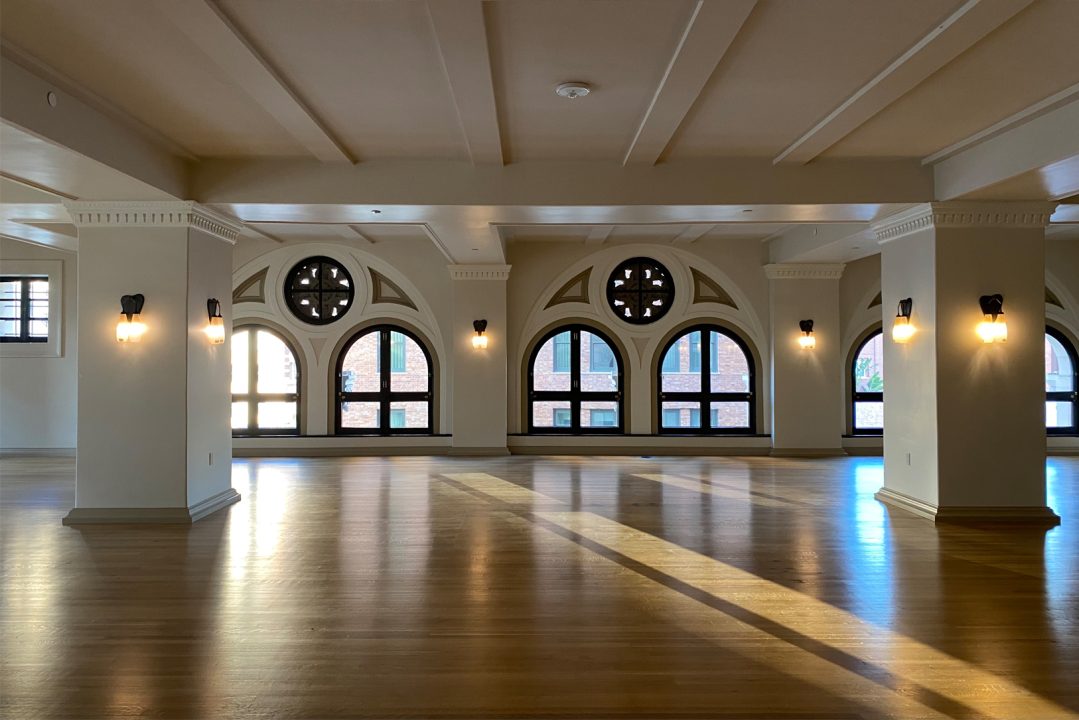
In its history as a private social club, the fourth floor served as the stately dining hall for The Commercial Club’s powerful members. The now-reimagined space remains steeped in period charms and beautiful natural light, with coffered ceilings, arched windows, and original stenciled ceilings.

  • Ideal for master classes, committee meetings, brand-building sessions, film screenings, conference panels, vertical tastings, standing meet & greets, white paper presentations
  • Mounted Samsung Smart TV with A/V and streaming capabilities
  • Standing capacity: 150
  • Seated capacity:
    • 80 in full rounds
    • 38 classroom seating
    • Up to 140 theater-style seating
VIRTUAL TOUR

Pool Suite

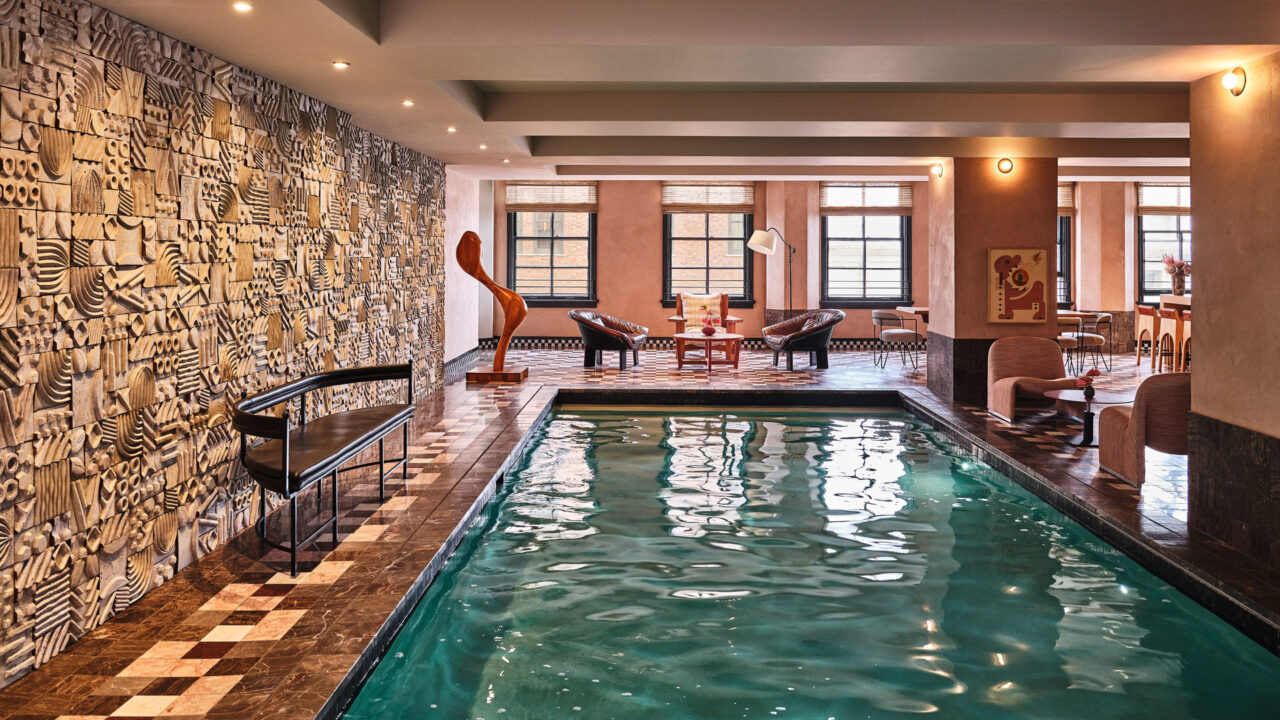
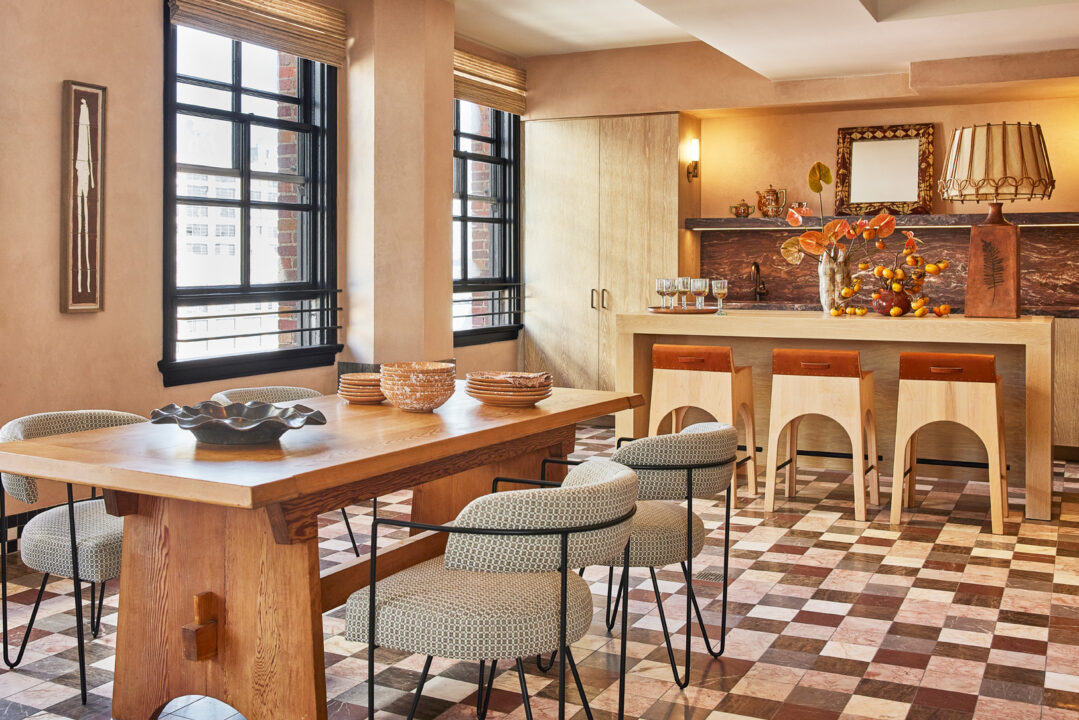
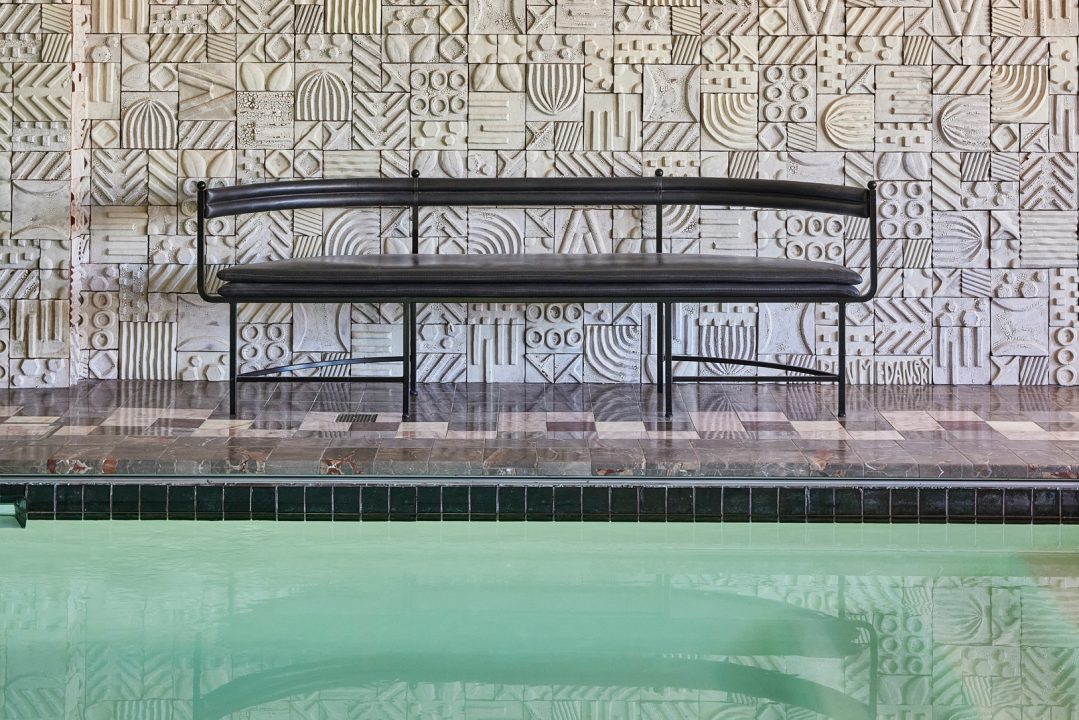
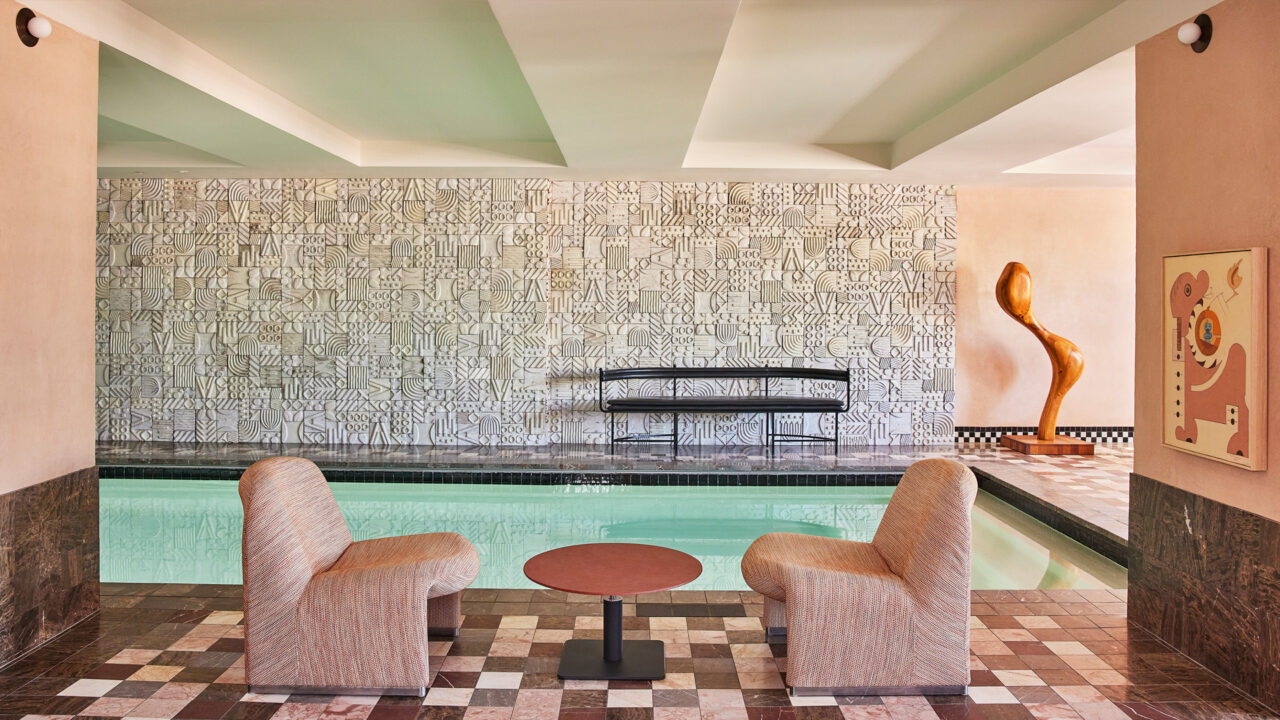
The historic indoor swimming pool has been playfully reimagined as a one-of-a-kind specialty suite. Dressed in five kinds of marble and pivoting glass doors for natural light, the open space now flows with 2,777 square feet for lounging and dining, including a kitchenette, half-bath, and separate master bedroom/bath. A ceramic mural by local artist Ben Medansky completes this truly remarkable setting.

  • Ideal for master classes, committee meetings, brand-building sessions, film screenings, conference panels, vertical tastings, standing meet & greets, breakout sessions
  • Mounted Samsung Smart TV with A/V and streaming capabilities
  • Standing capacity: 60
  • Seated capacity: 30 in full rounds
VIRTUAL TOUR

Basketball Suite

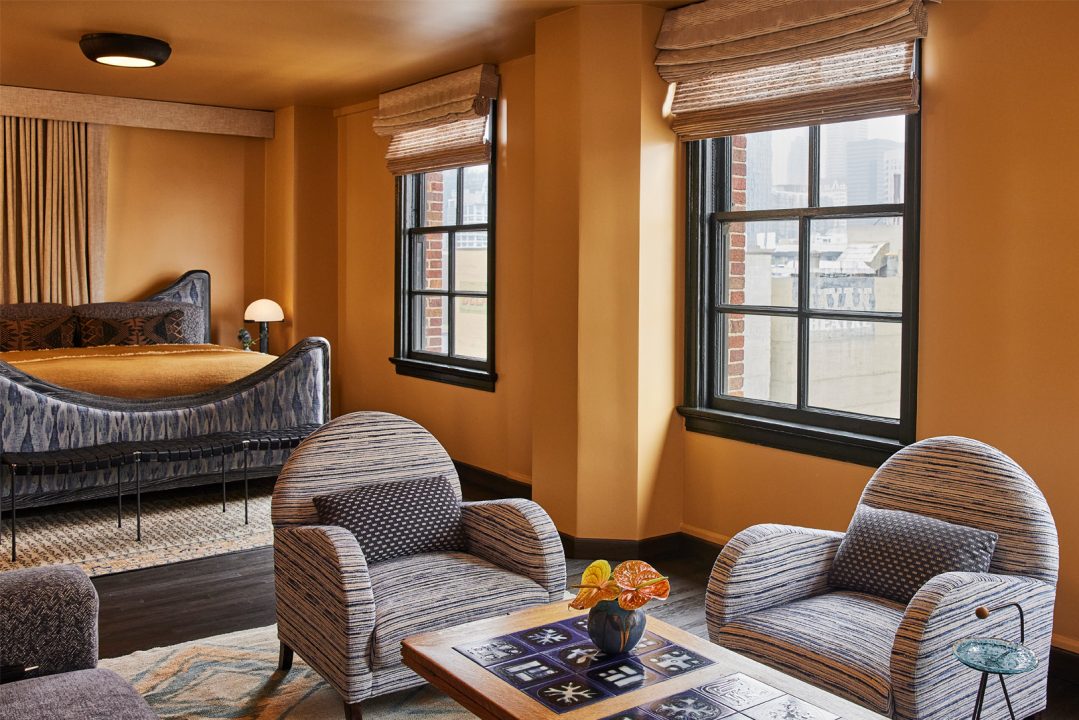
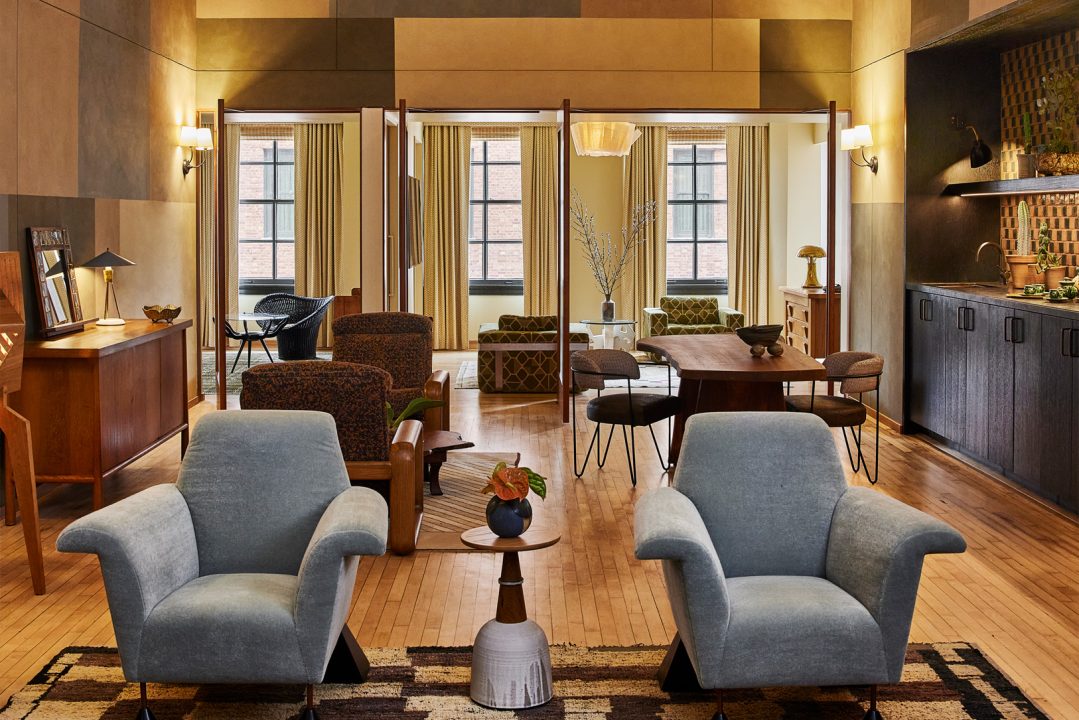
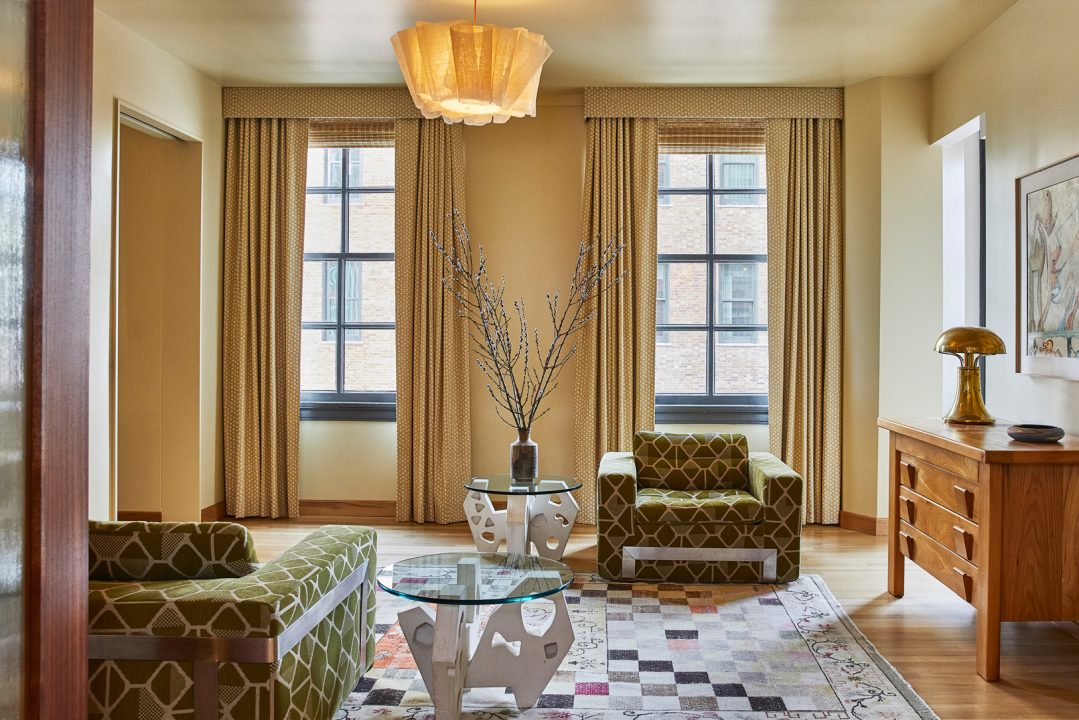
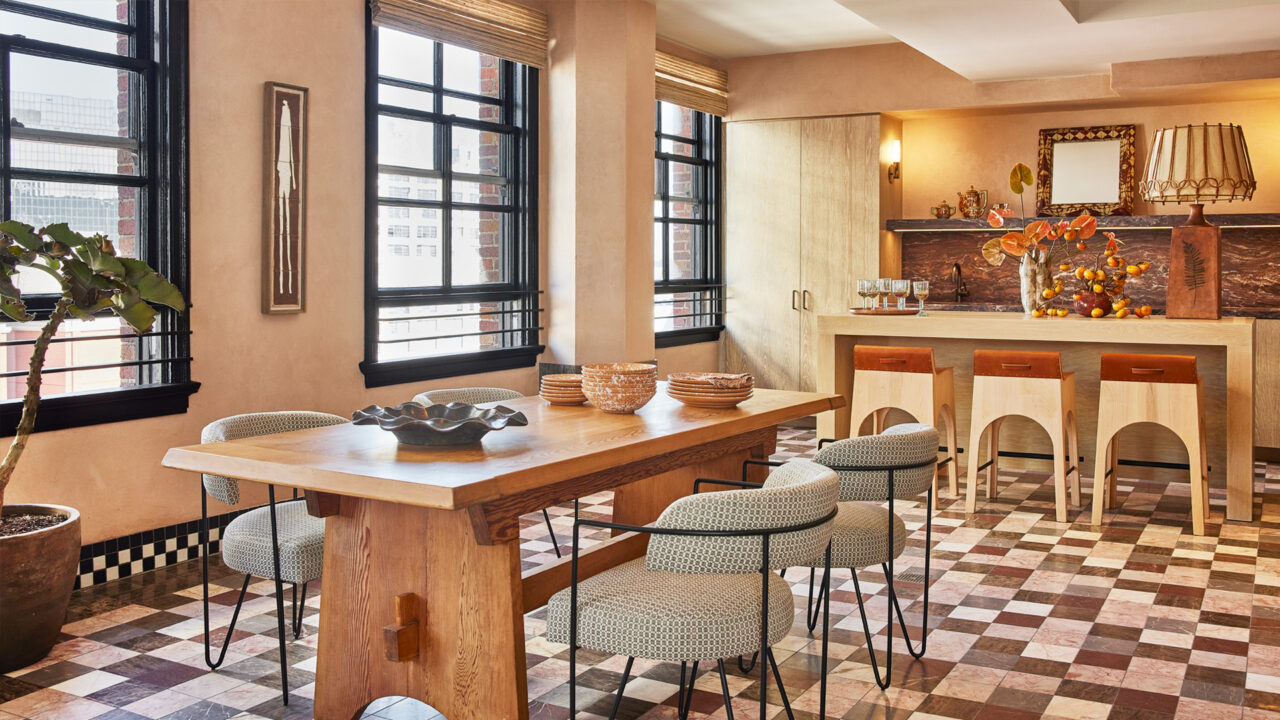
The vintage basketball court of the enormous Court Suite is exuberantly designed in geometric pattern and custom furnishing. The 1,313 square feet and double-height ceilings are handsomely outfitted with 84-inch HDTV/surround sound, kitchenette, guest bath, and generous living and dining areas. As starting or end point for a downtown evening, the master bed and bath lock off for privacy.

  • Ideal for master classes, committee meetings, brand-building sessions, film screenings, conference panels, vertical tastings, standing meet & greets, breakout sessions
  • Multiple Samsung Smart TV with A/V and streaming capabilities
  • Standing capacity: 30
  • Seated capacity: 20 with unique set-up
VIRTUAL TOUR

Cabrillo

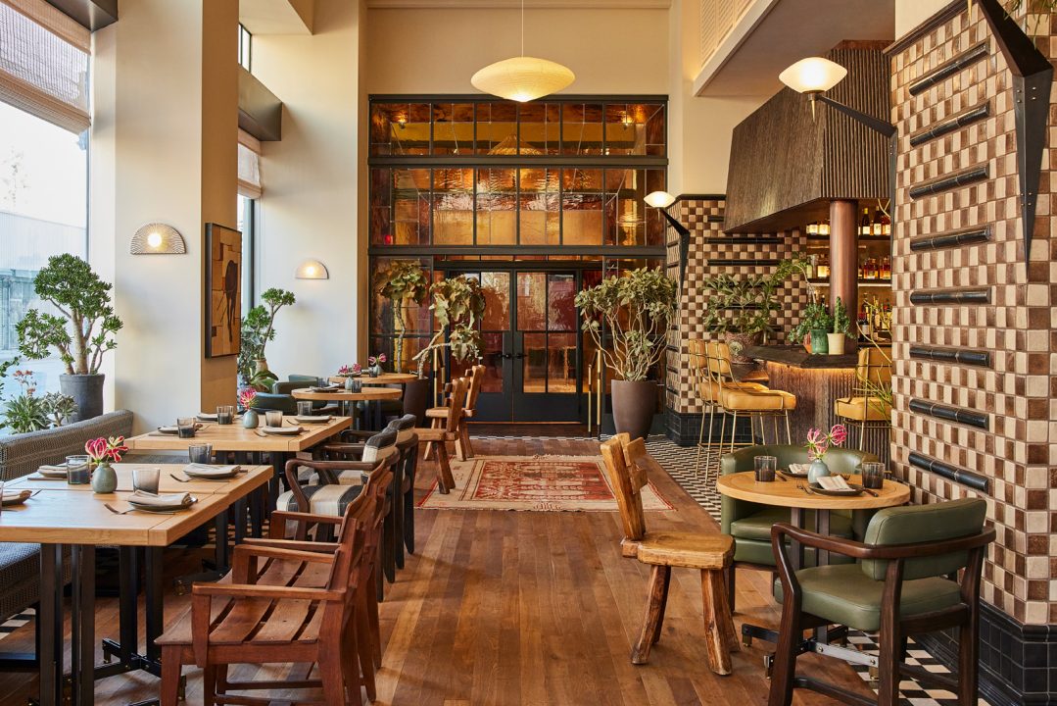
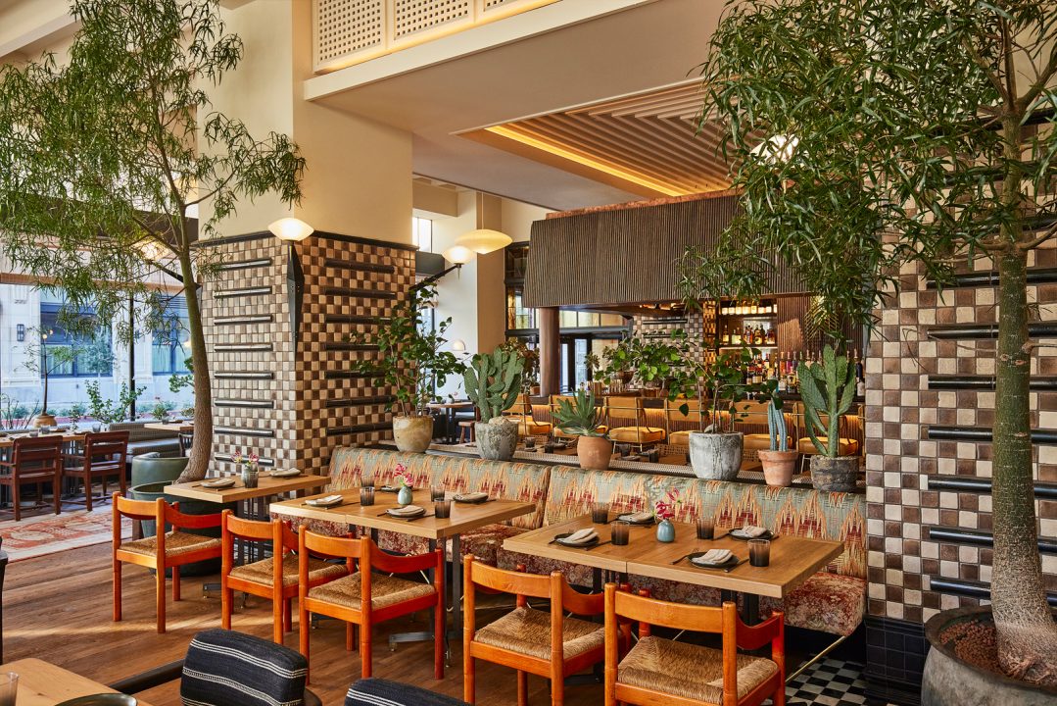
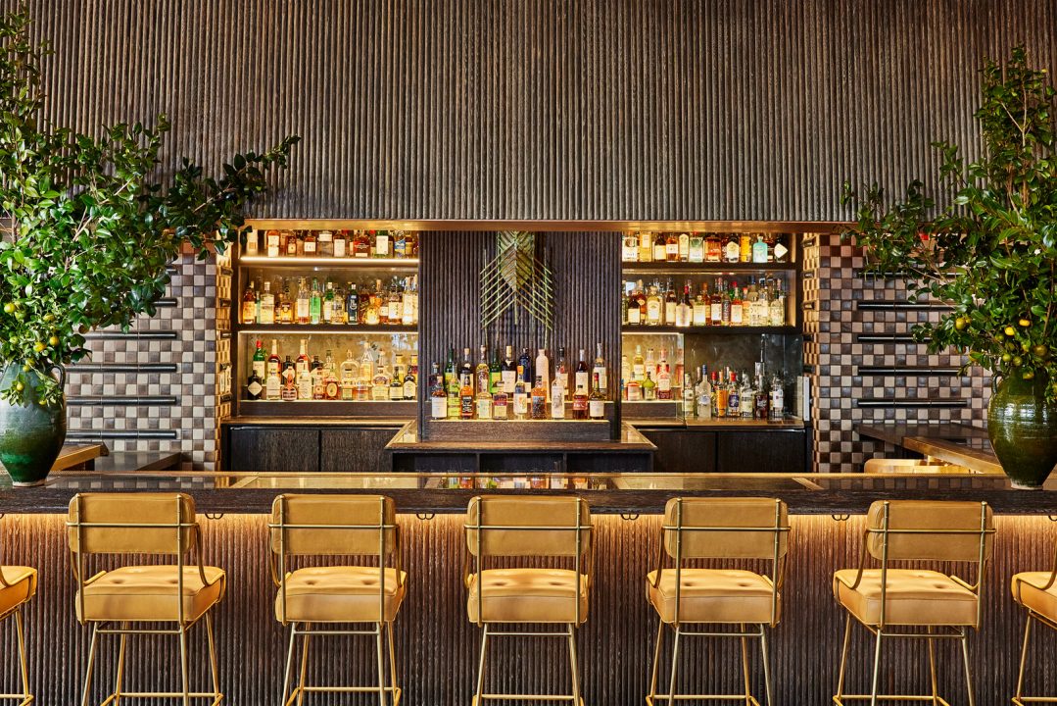
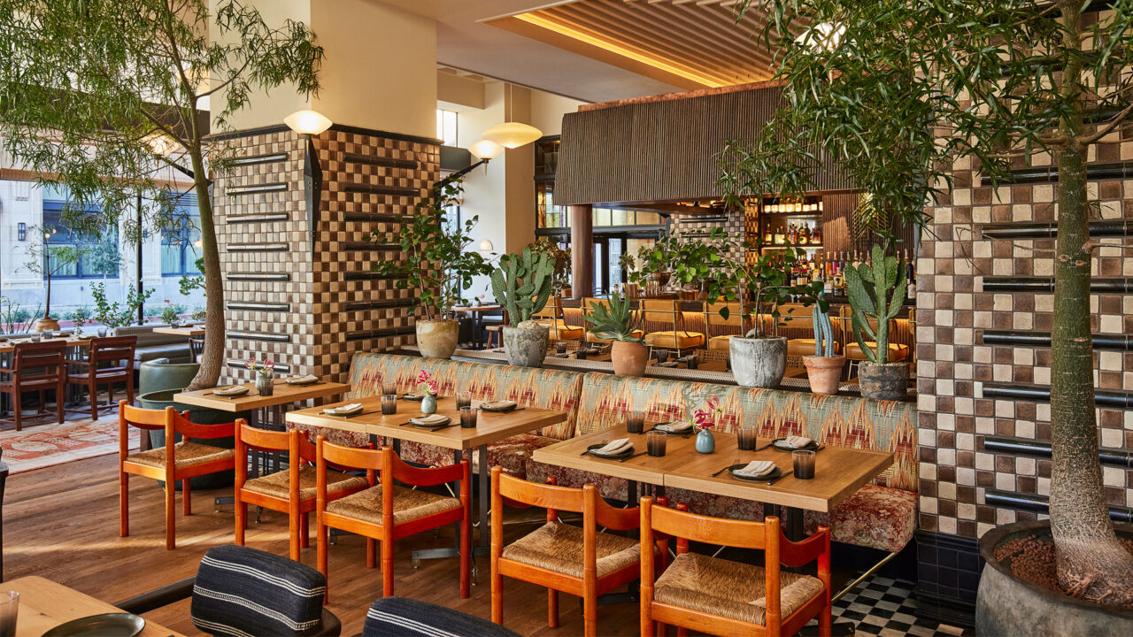
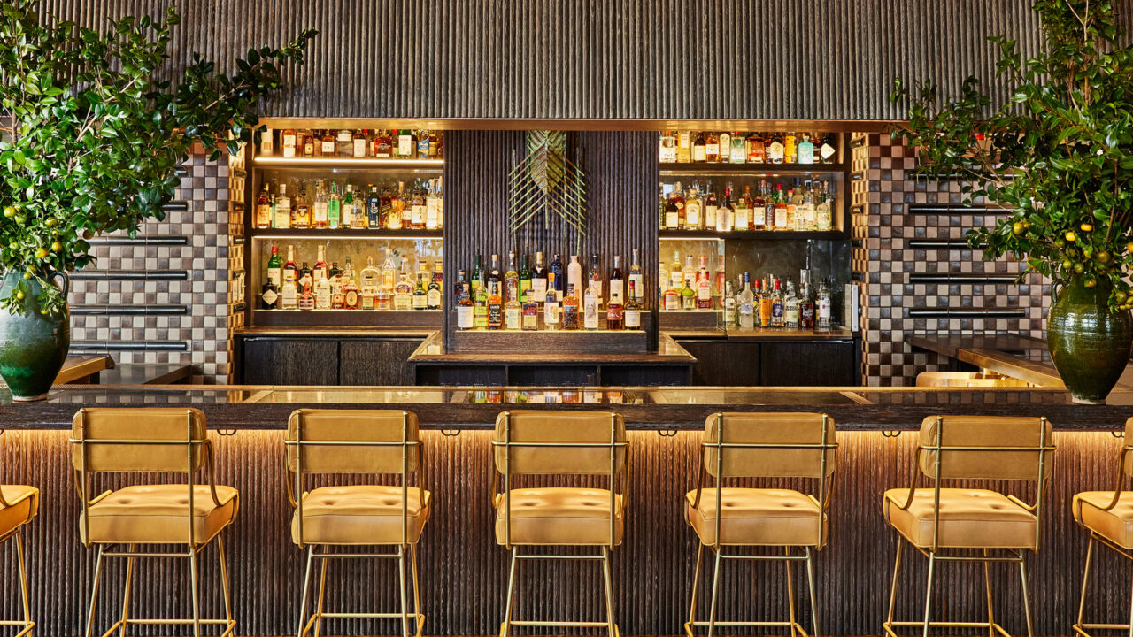
Elevate a group dining experience at Cabrillo, our expansive indoor-outdoor ground floor restaurant and lobby bar.  Our adaptable space can accommodate both group and intimate gatherings. Pair it all with Cabrillo signature, vibrant, Californian fare that’s perfect for sharing. Mingle with shared appetizers or raise a glass with craft cocktails, all elevated with our Proper fine dining service.

  • Partial and full buyouts available
  • Fully customized menus by our award-winning culinary team
  • Fully customized cocktail menus
  • Full standing-room capacity: 170
  • Full seated capacity: 90
  • In-house wireless microphone capabilities
VIRTUAL TOUR

Dahlia

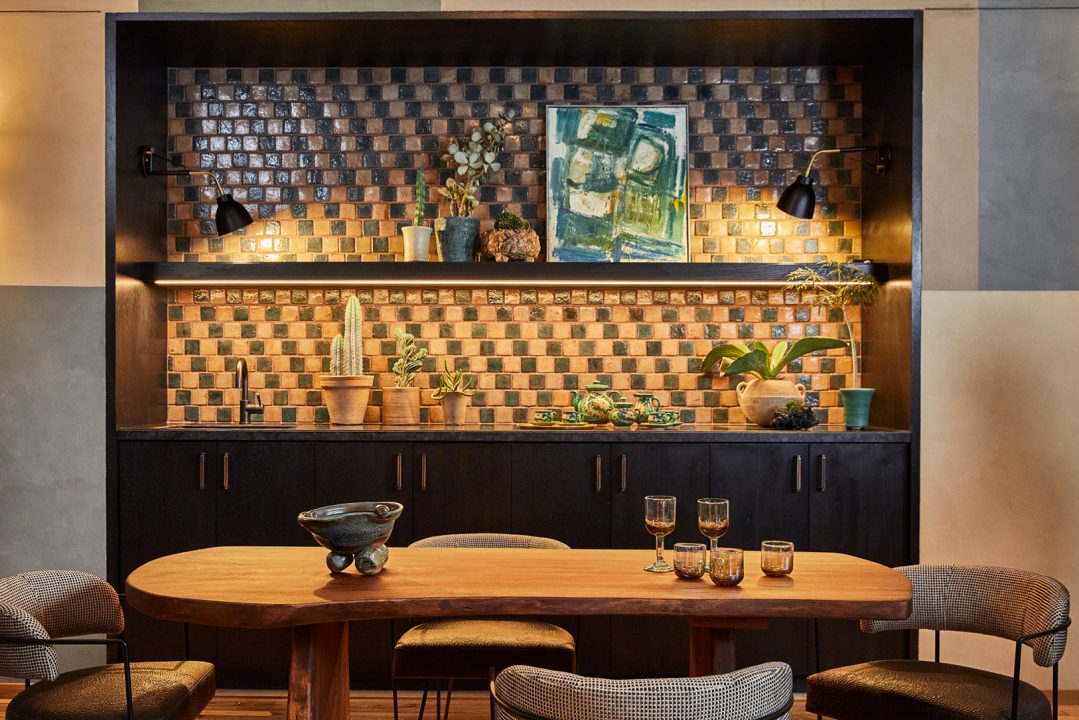
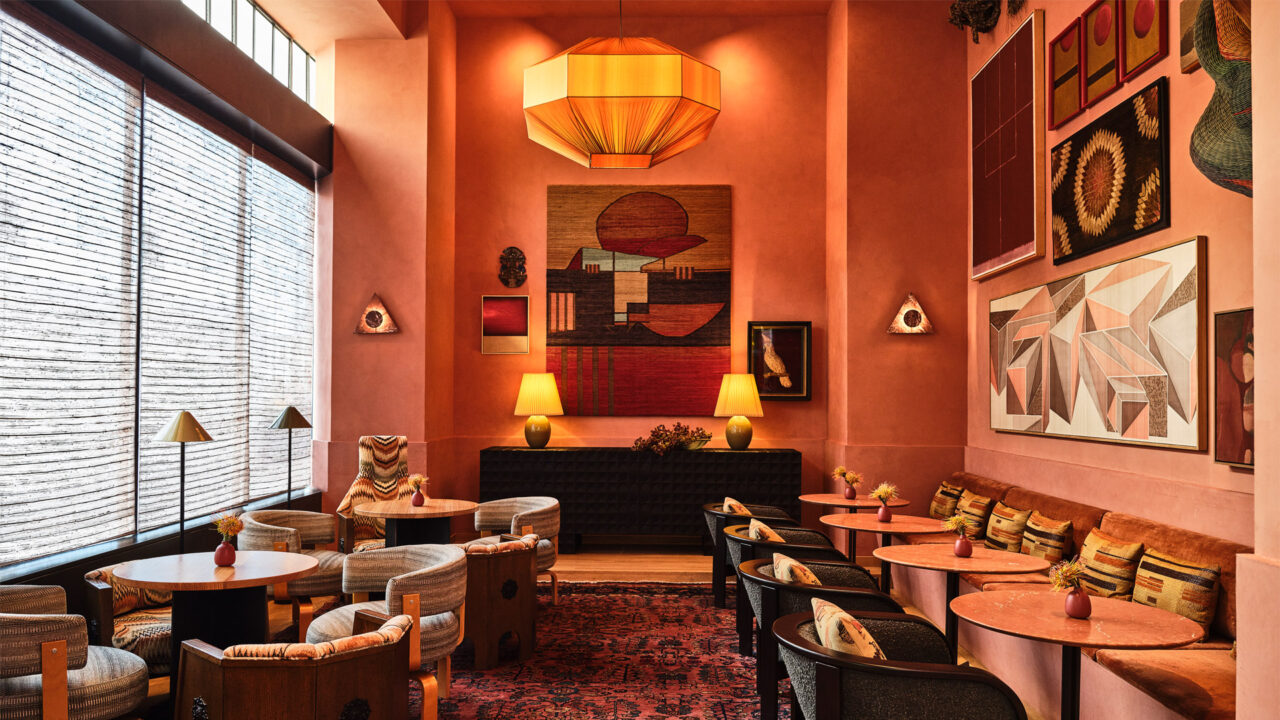
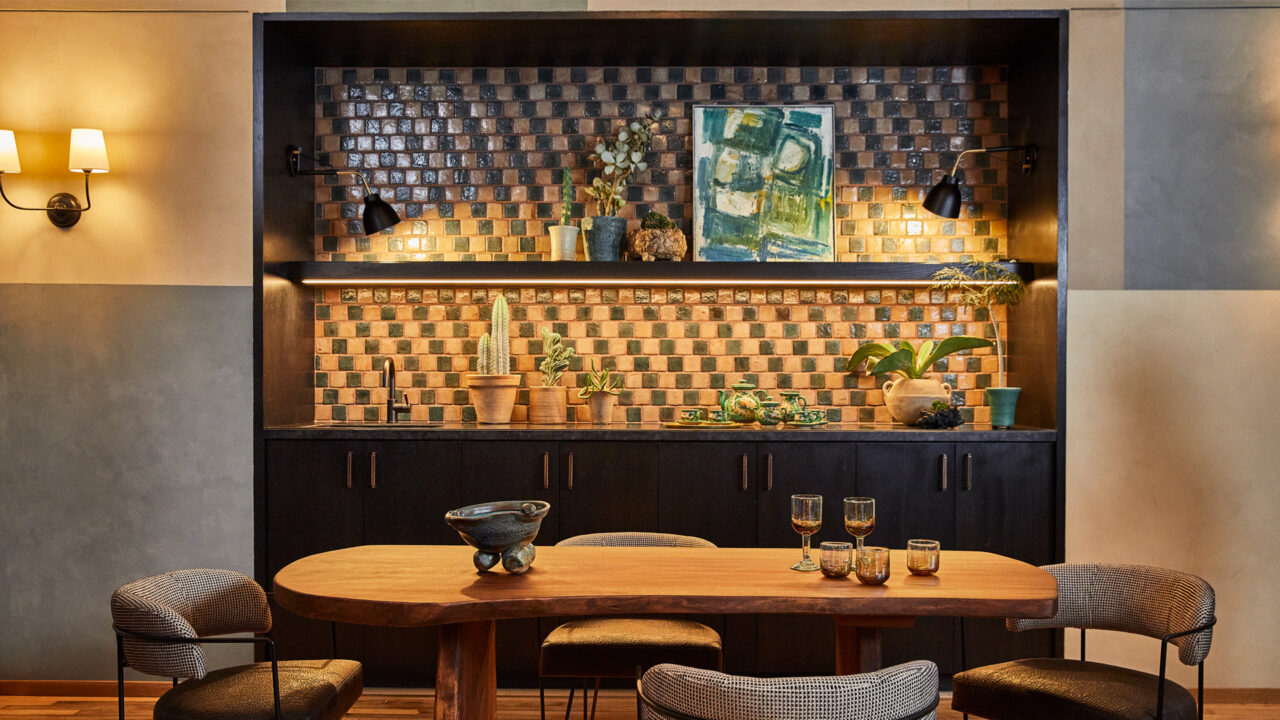
A monolithic stained glass work by the legendary fine arts workshop Judson Studios sets the private dining room apart from the main dining space. This intimate spot, with its own bar, is rich in design, with patterned wall coverings, vintage tiles, and residential-style lighting. A/V available.

  • Ideal for master classes, committee meetings, breakout sessions, tastings, meet & greets
  • Partial and full buyouts available
  • Fully customized menus by our award-winning culinary team
  • Fully customized cocktail menus
  • Full seated capacity: 18
  • Standing capacity: 25
  • Mounted Samsung Smart TV with A/V and streaming capabilities
VIRTUAL TOUR
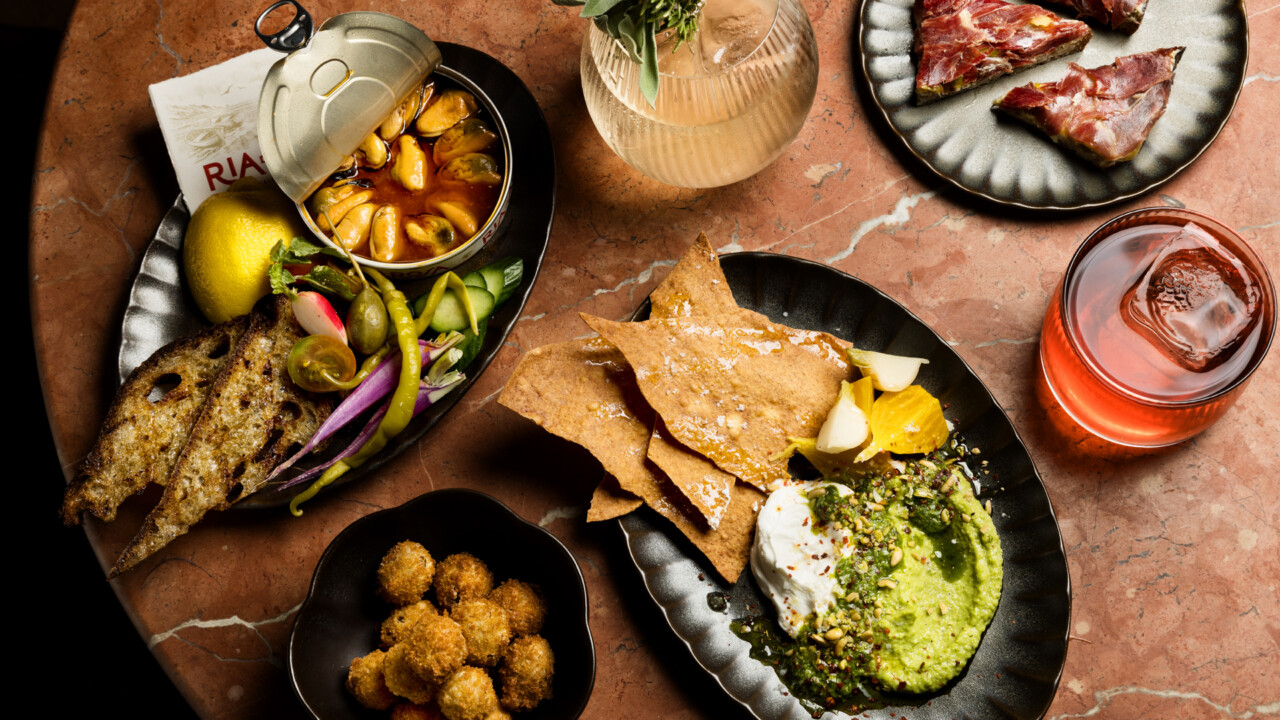
Chef crafted small plates and cocktails served with vibrant Mediterranean inspired flavors in Downtown LA

Proper Ingredients

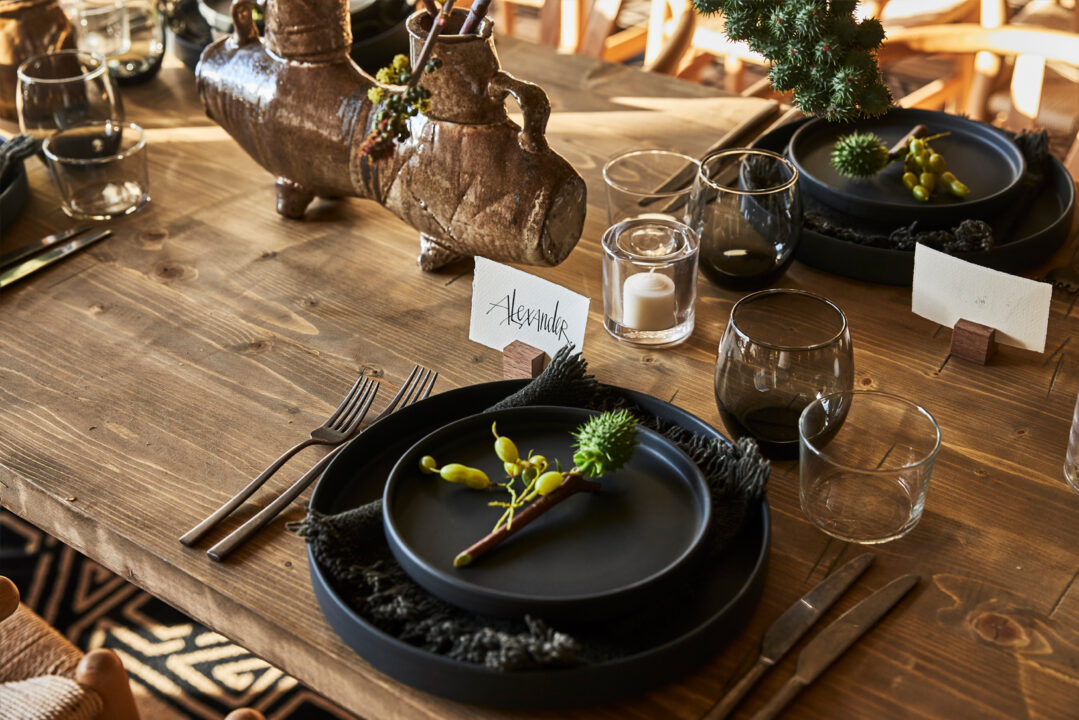
Menus are built on the foundation of thoughtful sourcing, seasonal produce, regenerative grains, and sustainably sourced seafood prepared with gut friendly ingredients and cold-pressed wellness partners. Additionally, every dish is crafted without seed oils, part of our quiet evolution toward food that nourishes body, mind, and spirit.
Request Information

Learn more about Proper DTLA’s variety of distinctive venues for extraordinary occasions, private dining, weddings, and corporate events. Proper’s in-house events team works hand-in-hand with clients to ensure that each and every event is finely tailored, original, and perfectly Proper.


Request Information

Block of Rooms

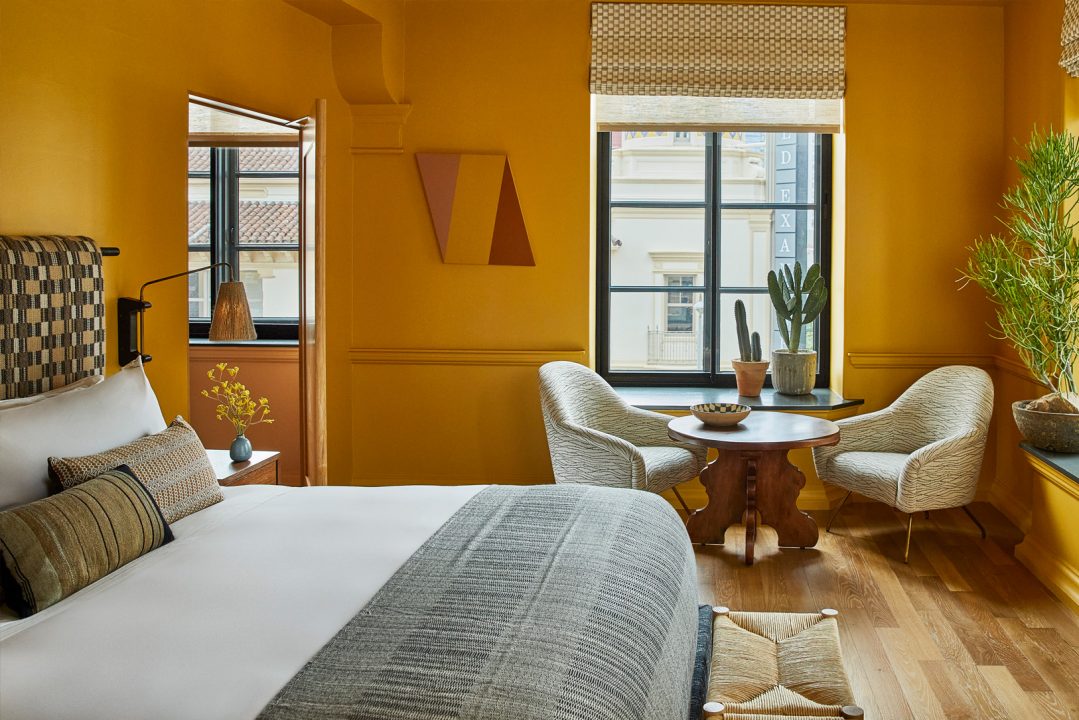
Bedrooms and suites can be booked in conjunction with any Proper event. Group blocks are for everyone; contact us to reserve room blocks, hospitality suites, and connecting rooms.


Contact Us

FAQ

What types of event spaces are available at Downtown LA Proper?

The hotel features a versatile mix of venues, including grand ballrooms, mid-sized meeting rooms, boardrooms, library lounges, rooftop/event terraces, and outdoor courtyard spaces – perfect for both business and social gatherings.

How do I inquire about space availability and pricing?

You can check availability and request pricing by filling out the Request for Proposal form on the Meetings & Events page or by contacting the events team via phone or email listed here.

What are the capacities of the main meeting and event venues?

Indoor venues range from intimate boardrooms to a largest room of approximately 2,600–2,800 sq ft, with seating for around 150. Outdoor spaces-including the rooftop-can support receptions up to 5,000 sq ft or more. See detailed capacities on the Meetings & Events page.

Does the hotel offer in-house catering and AV support?

Yes-the venue provides full in-house catering services, along with comprehensive AV and event technology support, including WiFi, projection, sound systems, and staging capabilities.

Can I host both indoor and outdoor events on-site?

Absolutely-you can mix and match indoor spaces, lounges, the rooftop terrace (Cara Cara), and courtyard areas to create a seamless indoor/outdoor event experience.

Are full property buyouts or block bookings available?

Yes-the hotel accommodates room blocks, full-property buyouts, and large-scale events, including weddings, retreats, and corporate gatherings. Inquire via the RFP form.

Is there a dedicated event planning team or coordinator?

Yes-a dedicated Events & Catering team will assist with all planning, logistics, and day-of coordination to ensure your event runs smoothly.

How do I schedule a site visit or request a proposal?

Submit your request through the official RFP form, or contact the events team directly via the Meetings & Events page to arrange a tour.

Sign Up Close Button

Become a Partner